Premier Inn Hotel, London
London
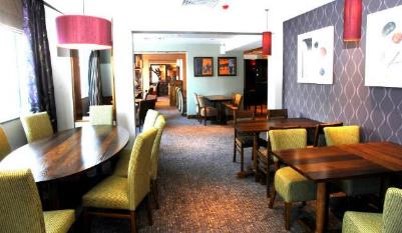
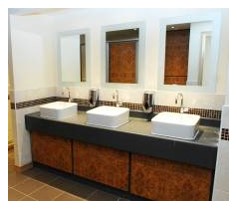
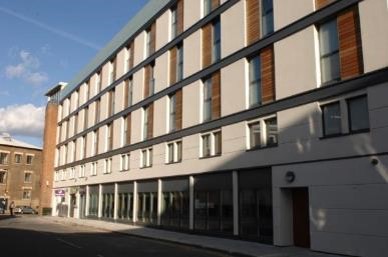
Design and construction of a six storey, 95 bedroom hotel for Premier Inn. City centre development in North London. Piled basement RC frame to first floor podium deck, lightweight metal frame (Metsec) for the main structure with composite concrete floors. Curtain wall to ground floor and upper floor floors. Facades consist of insulated render system. Building topped with green roof. BREEAM (2011) Very Good building and EPC A grade achieved.
Design and construction of a six storey, 95 bedroom hotel for Premier Inn. City centre development in North London. Piled basement RC frame to first floor podium deck, lightweight metal frame (Metsec) for the main structure with composite concrete floors. Curtain wall to ground floor and upper floor floors. Facades consist of insulated render system. Building topped with green roof. BREEAM (2011) Very Good building and EPC A grade achieved.
Project Details
- ClientKIER
- Value
- CompletedFebruary 2011
- ServicesLeisure
- StatusCompleted
Explore Other Projects
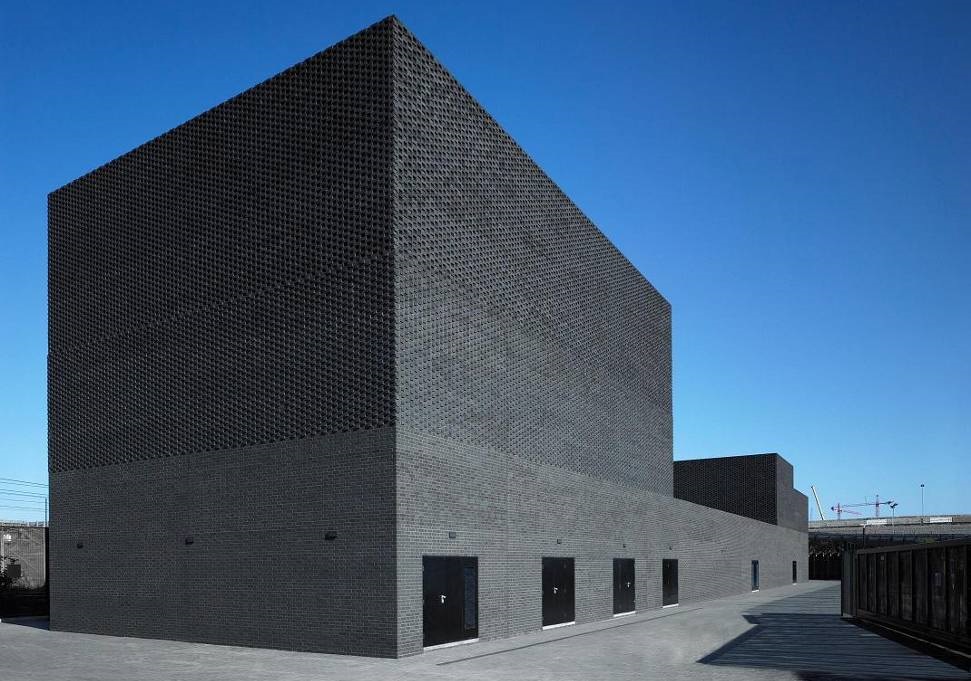
Kings Yard Primary Substation, Olympic Park London
Construction of a 132kV – 11kV Primary Substation within the Olympic Park. Ena...
View Details →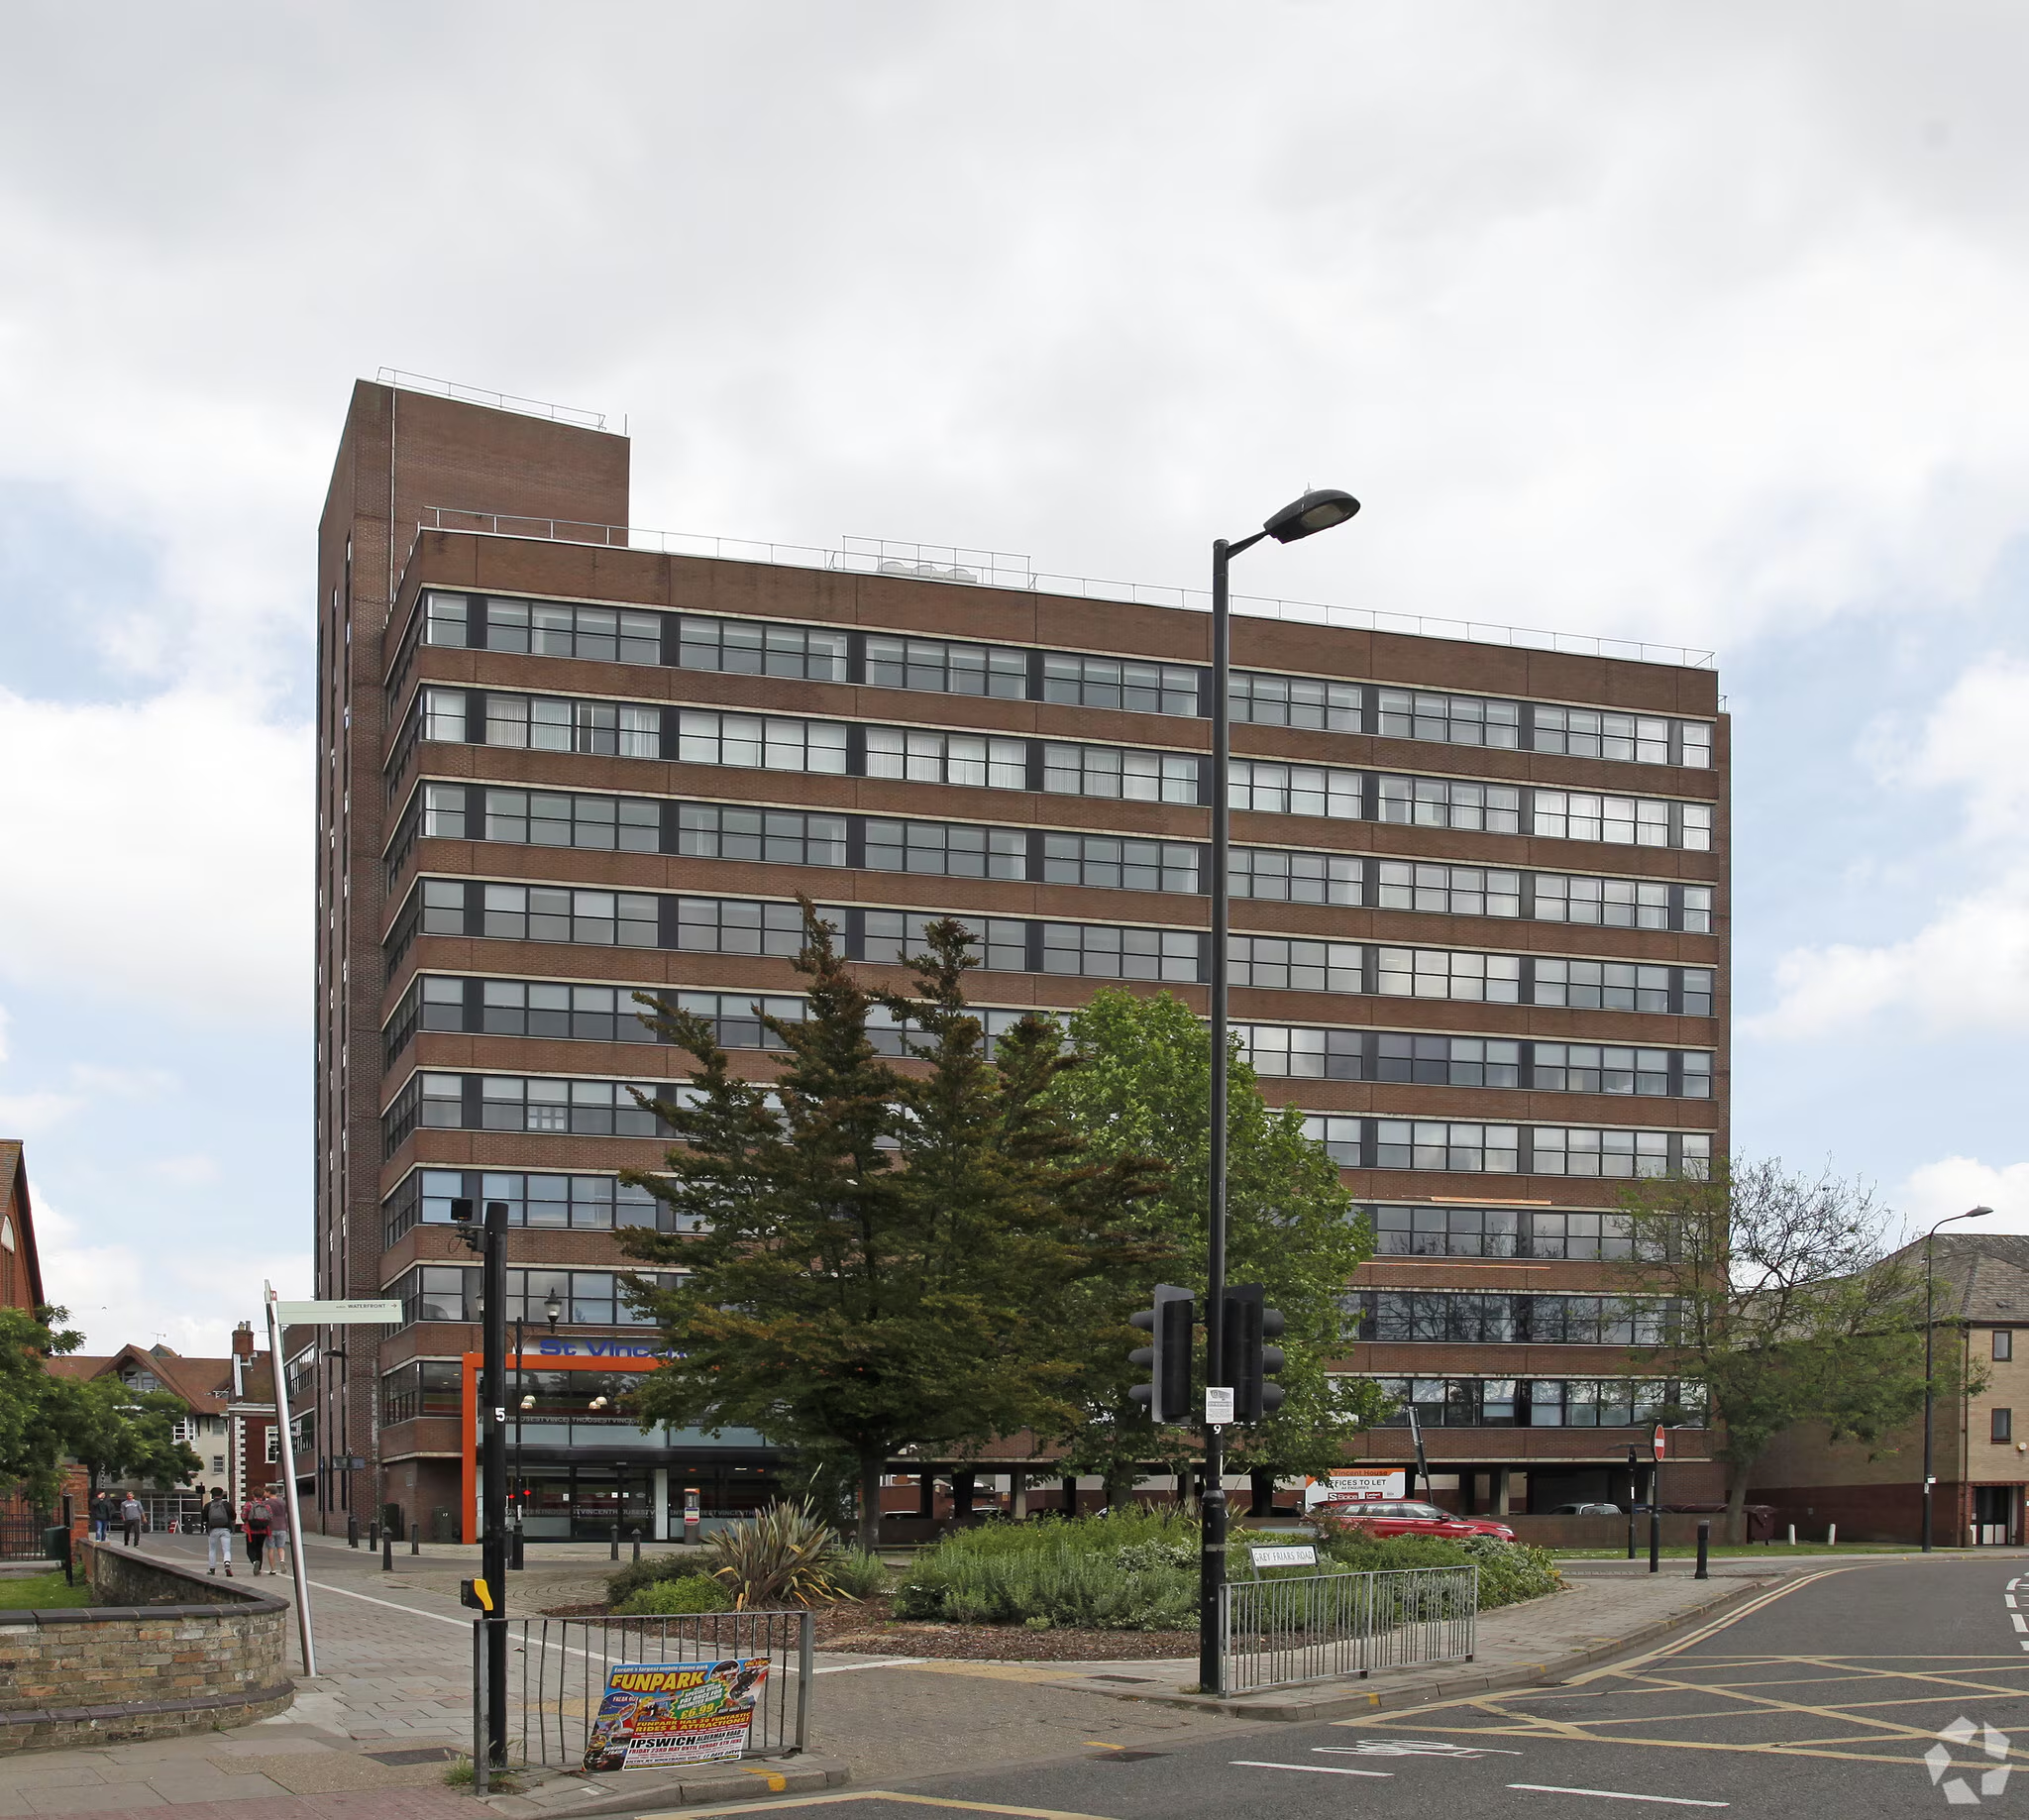
St Vincents House, Ipswich
Refurbishment of an existing 11 storey office building to CAT A....
View Details →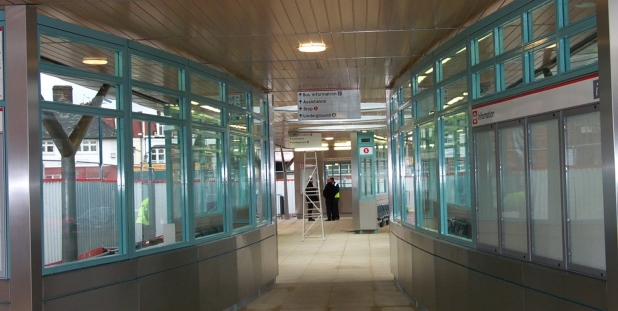
Turnpike Lane Bus Station, London
Demolition of existing bus station and cinema, to construct larger Bus station d...
View Details →